
BEDS5
BATHS3 full 1 partial
SQUARE FEET3,566
MLS#2168244
STATUSActive
PROPERTY TYPEResidential - Single Family
SUBDIVISIONVALLEY VIEW RANCH
SCHOOLAlpine
Property Description
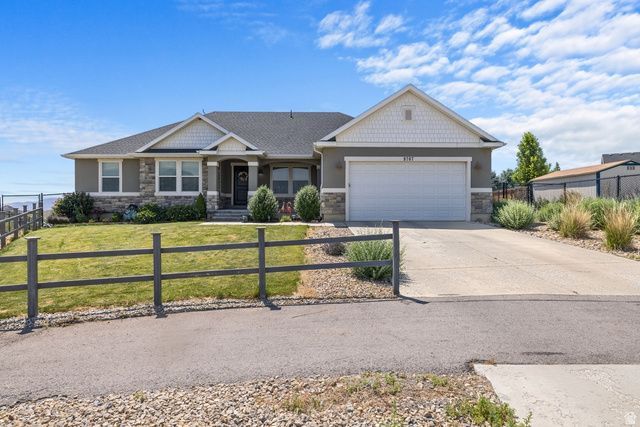
Rare opportunity to own a beautifully situated rambler on over half an acre with sweeping west facing views and unforgettable sunsets. The extra-deep backyard creates a truly exceptional setting, offering endless possibilities for gardening, entertaining, future projects, or simply enjoying the space and privacy that's becoming increasingly hard to find. Inside, you'll appreciate the open floor plan, well maintained condition, and comfortable single level living. An oversized 2-car garage provides plenty of room for vehicles and storage. Included items: Hot tub, wood burning brick oven imported from Portugal, two sheds, sauna, gym equipment. Zoned for 2 horses.
Property Features
Property Type: Residential - Single Family
Basement: Yes
Basement: Full
Cooling: Central Air
Garage: 2 car attached
Heating: Gas: Central, >= 95% efficiency
Home Style: Rambler/Ranch
Lot Size: 0.57 Acres
Roof Type: Asphalt
Stories: 2.0
Taxes: $3,343
Year Built: 2015
Amenities
Bath: Primary
Closet: Walk-In
Disposal
Great Room
Range/Oven: Free Stdng.
Double Pane Windows
Horse Property
Feature Descriptions
Appliances: Dryer, Washer
Days on Site: 26
Exclusions: Freezer, Refrigerator
Flooring: Carpet, Laminate, Tile
Hot Tub: Yes
Laundry: Electric Dryer Hookup
Lot: Curb & Gutter, Road: Paved, Sidewalks
Lot Dimensions: 0.0x0.0x0.0
Other Equipment: Hot Tub
Parcel#: 54-299-0502
Topography: Curb & Gutter, Road: Paved, Sidewalks
Utilities: Natural Gas Connected, Electricity Connected, Water Connected
Water: Culinary
Local Schools
High School: Westlake
Middle School: Frontier
Elementary School: Hidden Hollow
School District: Alpine
Listed By / Shown By
Listed By
Agency Name: Omada Real Estate (Team Plus Realty)
Shown By
Agent Name: Christopher Koltes
Agent Phone: (702) 256-4900
Agency Title: Wardley Real Estate

Estimate Your Payment
Estimated Payment
$ 3,236.44 per month $2,748.00 Principal & Interest $278.58 Property Tax $209.85 Homeowner's InsuranceChange Payment Information


Privacy Policy / DMCA Notice / ADA Accessibility


This site is hosted, designed and copyright
© 1994 - 2026 by
Delta Media Group, Inc. -- Patent Pending --
9707 N Hummer Dr | MLS# 2168244
This single family home located at 9707 N Hummer Dr, Eagle Mountain, UT 84005 is currently listed for sale with an asking price of $719,500. This property was built in 2015 and has 5 bedrooms and 3 full and 1 partial baths with 3566 sq. ft. N Hummer Dr is located in the VALLEY VIEW RANCH subdivision within the Alpine school district. Search VALLEY VIEW RANCH real estate on christopherkoltes.wardleyre.com today.