
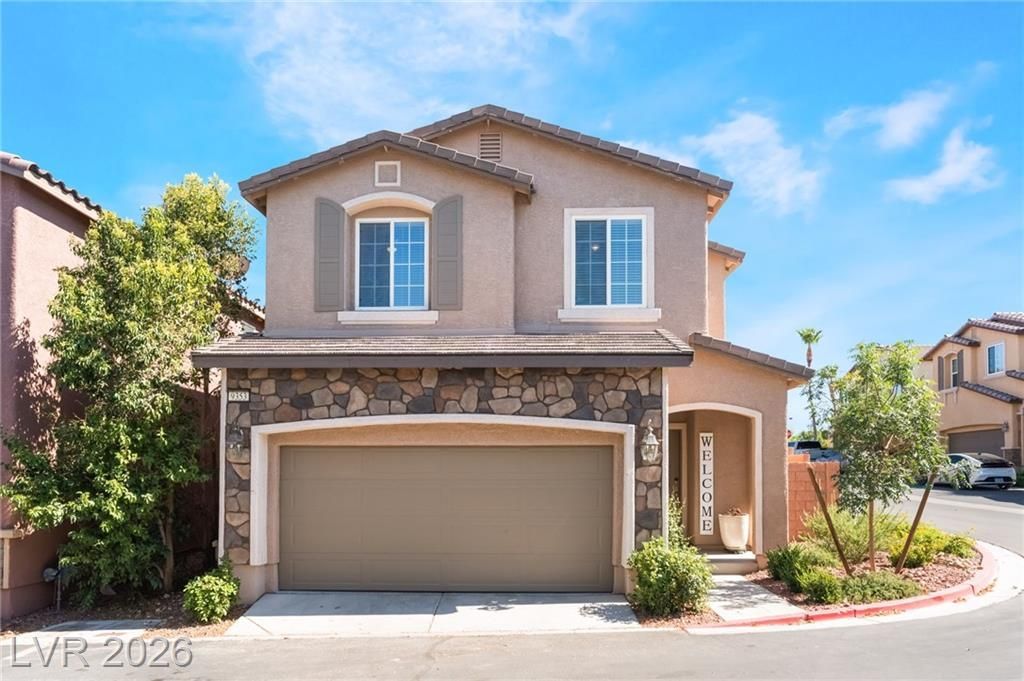
BEDS3
BATHS2 full 1 partial
SQUARE FEET1,520
MLS#2795981
STATUSActive
PROPERTY TYPEResidential - Single Family
SUBDIVISIONSky Ridge
Property Description
Beautifully maintained two-story home in the desirable Skye Canyon area! This thoughtfully designed residence features 3 bedrooms, 3 bathrooms, and inviting living spaces throughout. The bright great room flows into the dining area and well-appointed kitchen, complete with granite countertops, maple cabinetry, pantry, recessed lighting, tile flooring, and all kitchen appliances included. Upstairs, the owner's suite offers a walk-in closet with custom built-ins for added storage and organization, along with a private bathroom featuring dual sinks, a garden tub, separate shower, and tile flooring. Two additional bedrooms and a secondary bathroom provide comfortable space for family, guests, or a home office.Additional features include window coverings, ceiling fans, a water softener, and a garage with epoxy flooring and hanging storage units. The fully fenced backyard is designed for easy upkeep with a covered patio, paver extension, artificial turf, decorative rock, shrubs, and automatic irrigation. A gated turf dog run adds extra convenience. Located within a vibrant community with nearby trails, parks, and playgrounds, this home offers easy, low-maintenance Las Vegas living in a beautiful Skye Canyon setting! Don't Miss out!
Property Features
Property Type: Residential - Single Family
Cooling: Central Air, Electric
Garage: 2 car attached
Heating: Central, Gas
Home Style: Two Story
Lot Size: 0.05 Acres
Roof Type: Tile
Stories: 2.0
Taxes: $2,497
Year Built: 2015
Amenities
Window Treatments
Patio
Feature Descriptions
Appliances: Dryer, Dishwasher, Disposal, Gas Range, Microwave, Refrigerator, Washer
Days on Site: 17
Fencimg: Block, Full
Flooring: Concrete, Ceramic Tile
HOA Fee: 75/ Monthly
Laundry: Gas Dryer Hookup, Laundry Room
Lot: Desert Landscaping, Landscaped, < 1/4 Acre
Parcel#: 125-07-816-059
Parking: Attached, Garage, Inside Entrance, Private
Parking Notes: Attached, Garage, Inside Entrance, Private
Patio/Porch: Covered, Patio
Sewer: Public Sewer
Utilities: Underground Utilities
Water: Public
Window: Blinds
Room Sizes
Living Room: 19 X 13
Dining Room: 8 X 8
Bedroom 3: 11 X 10
Bedroom 2: 11 X 10
Primary Bedroom: 12 X 14
Local Schools
High School: Arbor View
Middle School: Escobedo Edmundo
Elementary School: Scherkenbach, William & Mary,Scherkenbac
Listed By / Shown By
Listed By
Agency Name: Real Broker LLC
Agent Name: Briana Sanderson

Shown By
Agent Name: Christopher Koltes
Agent Phone: (702) 256-4900
Agency Title: Wardley Real Estate

Estimate Your Payment
Estimated Payment
$ 1,914.14 per month $1,585.02 Principal & Interest $208.08 Property Tax $121.04 Homeowner's InsuranceChange Payment Information


"GLVAR MLS deems information realiable but not guaranteed."
Listing data compilation and photo(s) © 2026 Greater Las Vegas Association of REALTORS® MLS , All Rights Reserved.
Privacy Policy / DMCA Notice / ADA Accessibility


This site is hosted, designed and copyright
© 1994 - 2026 by
Delta Media Group, Inc. -- Patent Pending --
9353 Pink Stargazer Avenue | MLS# 2795981
This single family home located at 9353 Pink Stargazer Avenue , Las Vegas, NV 89166 is currently listed for sale with an asking price of $415,000. This property was built in 2015 and has 3 bedrooms and 2 full and 1 partial baths with 1520 sq. ft. Pink Stargazer Avenue is located in the Sky Ridge subdivision. Search Sky Ridge real estate on christopherkoltes.wardleyre.com today.