
BEDS5
BATHS2 full 1 partial
SQUARE FEET2,978
MLS#2801321
STATUSActive
PROPERTY TYPEResidential - Single Family
SUBDIVISIONSutter Point-Hills Phase 1B
Property Description
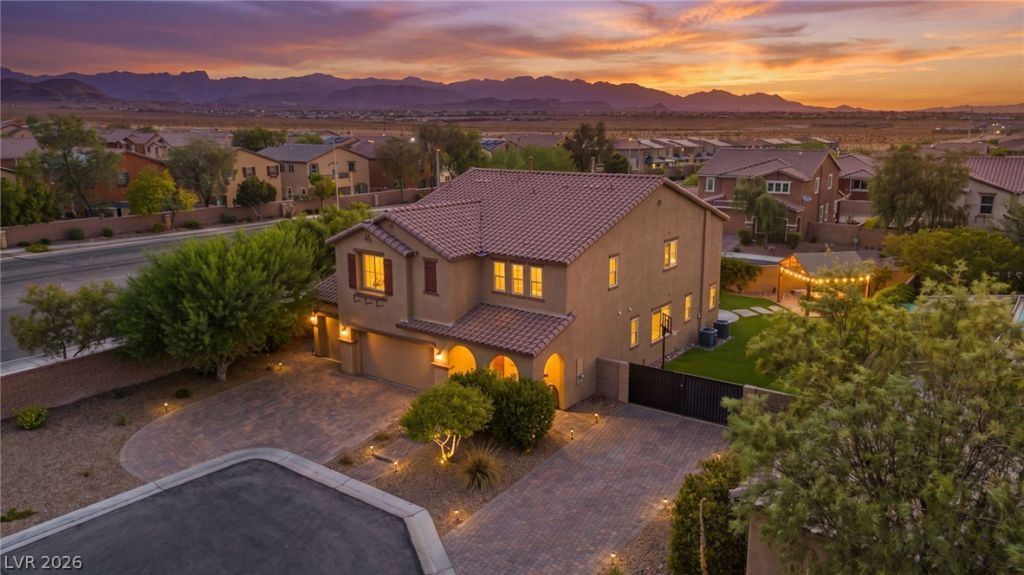
Discover unparalleled comfort in this captivating residence, perfectly situated for an elevated lifestyle. This stunning single-family home offers an expansive 2,900 square feet of living space, providing ample room for relaxation and entertaining. Boasting five bedrooms and two and a half bathrooms, it caters to every need with grace. The two-story design adds an elegant dimension, creating distinct living zones. Step outside to a full quarter-acre lot, where a refreshing pool awaits, promising endless enjoyment and a private oasis for warm days. The patio and convenient backyard access further enhance outdoor living, perfect for al fresco dining or quiet contemplation. A gated RV area offers ample space for larger vehicles and hobbies. Inside, thoughtful details elevate everyday living, with ceiling fans ensuring comfort throughout the seasons. The sprawling lot, encompassing 10,890 square feet, provides a sense of openness and tranquility. Nestled in a desirable Las Vegas location, this property offers a unique blend of suburban serenity and city accessibility, providing an ideal backdrop for creating lasting memories.
Property Features
Property Type: Residential - Single Family
Cooling: Central Air, Electric
Garage: 3 car attached
Heating: Central, Gas
Home Style: Two Story
Lot Size: 0.25 Acres
Roof Type: Tile
Stories: 2.0
Taxes: $6,730
Year Built: 2015
Amenities
Bedroom on Main Level
Ceiling Fan(s)
Built-in Barbecue
Barbecue
Patio
Private Yard
Sprinkler/Irrigation
Feature Descriptions
Appliances: Built-In Gas Oven, Dishwasher, Disposal, Microwave, Refrigerator
Days on Site: 3
Fencimg: Block, Back Yard
Flooring: Carpet, Tile
HOA Fee: 135/ Quarterly
Laundry: Gas Dryer Hookup, Laundry Room, Upper Level
Lot: 1/4 to 1 Acre Lot, Cul-De-Sac, Drip Irrigation/Bubblers, Desert Landscaping, Landscaped
Parcel#: 176-34-413-032
Parking: Attached, Epoxy Flooring, Garage, Inside Entrance, Private, RV Gated, RV Access/Parking, RV Paved
Parking Notes: Attached, Epoxy Flooring, Garage, Inside Entrance, Pri
Patio/Porch: Covered, Patio
Pool: Heated, In Ground, Private, Pool/Spa Combo
Sewer: Public Sewer
Spa: Yes
Swimming Pool: Yes
Utilities: Electricity Available
Water: Public
Window: Double Pane Windows
Room Sizes
Loft: 11 X 11
Living Room: 18 X 14
Dining Room: 13 X 12
Bedroom 5: 14 X 10
Bedroom 4: 11 X 11
Bedroom 3: 11 X 11
Bedroom 2: 11 X 11
Primary Bedroom: 17 X 15
Local Schools
High School: Desert Oasis
Middle School: Gunderson, Barry & June
Elementary School: Jones Blackhurst, Janis,Jones Blackhurst
Listed By / Shown By
Listed By
Agency Name: Keller Williams MarketPlace
Agent Name: Kathleen Morrison

Shown By
Agent Name: Christopher Koltes
Agent Phone: (702) 256-4900
Agency Title: Wardley Real Estate

Estimate Your Payment
Estimated Payment
$ 3,644.08 per month $2,864.49 Principal & Interest $560.83 Property Tax $218.75 Homeowner's InsuranceChange Payment Information


"GLVAR MLS deems information realiable but not guaranteed."
Listing data compilation and photo(s) © 2026 Greater Las Vegas Association of REALTORS® MLS , All Rights Reserved.
Privacy Policy / DMCA Notice / ADA Accessibility


This site is hosted, designed and copyright
© 1994 - 2026 by
Delta Media Group, Inc. -- Patent Pending --
7794 Lovely Squaw Court | MLS# 2801321
This single family home located at 7794 Lovely Squaw Court, Las Vegas, NV 89179 is currently listed for sale with an asking price of $750,000. This property was built in 2015 and has 5 bedrooms and 2 full and 1 partial baths with 2978 sq. ft. Lovely Squaw Court is located in the Sutter Point-Hills Phase 1B subdivision. Search Sutter Point-Hills Phase 1B real estate on christopherkoltes.wardleyre.com today.