
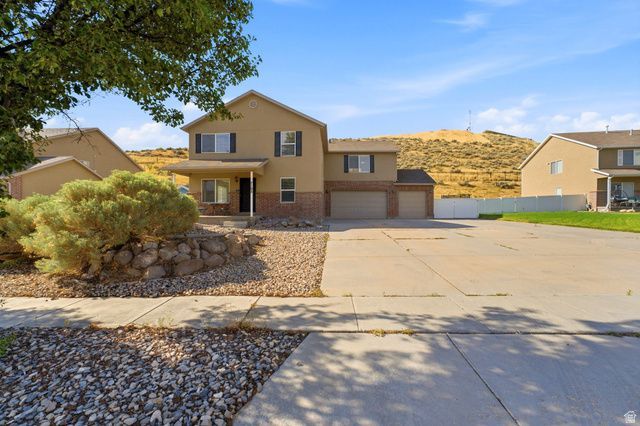
BEDS5
BATHS3 full
SQUARE FEET4,101
MLS#2172359
STATUSActive
PROPERTY TYPEResidential - Single Family
SUBDIVISIONHAMILTON FARMS
SCHOOLJordan
Property Description
Quietly tucked away at the end of a cul-de-sac, this beautifully updated residence backs to open space with no rear neighbors, creating a peaceful setting with added privacy. Thoughtfully designed living spaces offer abundant built-in storage throughout, while the spacious primary suite provides a comfortable retreat. New carpet and numerous updates enhance the home's move-in-ready appeal. Major improvements include owned solar panels, a premium water softener, reverse osmosis water filtration, and a newer HVAC system, delivering modern comfort and energy efficiency. The backyard is designed for year-round enjoyment, featuring a gazebo, hot tub, and inviting outdoor living space. Nearby walking and biking trails, along with convenient access to shopping, dining, entertainment, and everyday amenities, offer the perfect balance of accessibility and a quieter setting. Blending thoughtful upgrades, functional design, and a desirable location, this home is ready to enjoy from day one.
Property Features
Property Type: Residential - Single Family
Basement: Full
Basement: Yes
Cooling: Central Air, Active Solar
Fenced: Yes
Fireplaces: 1
Garage: 3 car attached
Heating: Forced Air, Gas: Central
Home Style: Stories: 2
Lot Size: 0.37 Acres
Roof Type: Asphalt
Stories: 3.0
Taxes: $3,992
Year Built: 2005
Amenities
Alarm: Fire
Bar: Wet
Bath: Primary
Bath: Sep. Tub/Shower
Closet: Walk-In
Den/Office
Disposal
Range/Oven: Free Stdng.
Granite Countertops
Deck; Covered
Patio: Covered
Feature Descriptions
Appliances: Microwave, Refrigerator, Water Softener Owned
Days on Site: 5
Exclusions: Dryer, Washer
Exterior: Brick, Stucco
Fireplace: Insert
Flooring: Carpet, Tile
Hot Tub: Yes
Lot: Cul-De-Sac, Fenced: Full, Road: Paved, Sidewalks, Sprinkler: Auto-Part
Lot Dimensions: 0.0x0.0x0.0
Other Equipment: Fireplace Insert, Gazebo, Hot Tub, Storage Shed(s), Window Coverings
Parcel#: 32-03-302-017
Parking: Rv Parking
Parking Notes: Rv Parking
Patio/Porch: Covered
Sewer: Sewer: Connected, Sewer: Public
Topography: Cul-de-Sac, Fenced: Full, Road: Paved, Sidewalks, Sprinkler: Auto-Part
Utilities: Natural Gas Connected, Electricity Connected, Sewer Connected, Sewer: Public, Water Connected
Water: Culinary
Window: Blinds
Local Schools
High School: Herriman
Elementary School: Herriman
School District: Jordan
Listed By / Shown By
Listed By
Agency Name: Bureau Real Estate
Agency Phone: 888-585-0050
Shown By
Agent Name: Christopher Koltes
Agent Phone: (702) 256-4900
Agency Title: Wardley Real Estate

Estimate Your Payment
Estimated Payment
$ 3,621.42 per month $3,055.42 Principal & Interest $332.67 Property Tax $233.33 Homeowner's InsuranceChange Payment Information


Privacy Policy / DMCA Notice / ADA Accessibility


This site is hosted, designed and copyright
© 1994 - 2026 by
Delta Media Group, Inc. -- Patent Pending --
7103 W Klorissa Pl | MLS# 2172359
This single family home located at 7103 W Klorissa Pl , Herriman, UT 84096 is currently listed for sale with an asking price of $799,990. This property was built in 2005 and has 5 bedrooms and 3 full baths with 4101 sq. ft. W Klorissa Pl is located in the HAMILTON FARMS subdivision within the Jordan school district. Search HAMILTON FARMS real estate on christopherkoltes.wardleyre.com today.