
BEDS3
BATHS1 full
SQUARE FEET1,870
MLS#2172857
STATUSActive
PROPERTY TYPEResidential - Single Family
SUBDIVISIONVALLE VIEW PARK PLAC
SCHOOLGranite
Property Description
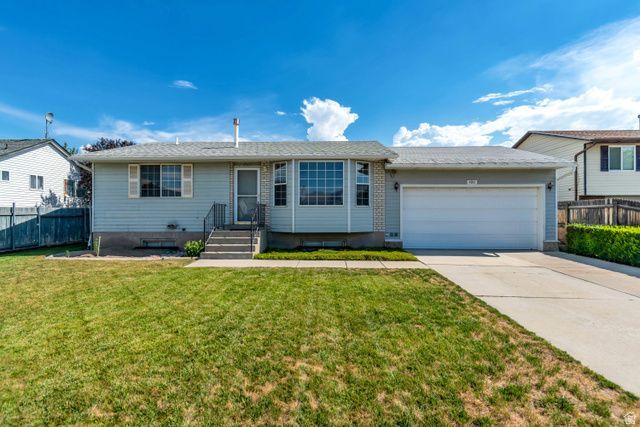
Beautifully maintained rambler offering exceptional pride of ownership inside and out! This well-cared-for home features a spacious floor plan with abundant natural light, a large bay window and generous bedrooms. The kitchen opens to the dining area with easy access to the backyard deck creating the perfect space for entertaining. Step outside to a beautifully landscaped, fully fenced yard with mature trees, a large garden area, and plenty of room to relax and play. Close to the Utah Olympic Oval Speed Skating Rink and Kearns Oquirrh Park Rec Center. The home offers a Lennox furnace, A/C coil, heat pump, and thermostat installed in 2023, an Aprilaire whole-home humidifier, and Rheem Water Heater installed in 2023, and many other features. Easy to show.
Property Features
Property Type: Residential - Single Family
Basement: Full
Basement: Yes
Cooling: Central Air
Fenced: Yes
Garage: 2 car attached
Heating: Forced Air, Gas: Central
Home Style: Rambler/Ranch
Lot Size: 0.17 Acres
Roof Type: Asphalt
Stories: 2.0
Taxes: $2,842
Year Built: 1985
Amenities
Disposal
Oven: Gas
Range/Oven: Free Stdng.
Smart Thermostat(s)
Bay Box Windows
Double Pane Windows
Feature Descriptions
Days on Site: 2
Exclusions: Dryer, Freezer, Refrigerator, Washer
Exterior: Aluminum, Brick
Flooring: Carpet
Laundry: Electric Dryer Hookup
Lot: Cul-De-Sac, Fenced: Full, Sidewalks, Sprinkler: Auto-Full
Lot Dimensions: 0.0x0.0x0.0
Parcel#: 20-13-229-028
Sewer: Sewer: Connected, Sewer: Public
Topography: Cul-de-Sac, Fenced: Full, Sidewalks, Sprinkler: Auto-Full
Utilities: Natural Gas Connected, Electricity Connected, Sewer Connected, Sewer: Public, Water Connected
Water: Culinary
Local Schools
High School: Kearns
Middle School: Thomas Jefferson
Elementary School: Beehive
School District: Granite
Listed By / Shown By
Listed By
Agency Name: Primed Real Estate LLC
Shown By
Agent Name: Christopher Koltes
Agent Phone: (702) 256-4900
Agency Title: Wardley Real Estate

Estimate Your Payment
Estimated Payment
$ 1,921.93 per month $1,565.54 Principal & Interest $236.83 Property Tax $119.55 Homeowner's InsuranceChange Payment Information


Privacy Policy / DMCA Notice / ADA Accessibility


This site is hosted, designed and copyright
© 1994 - 2026 by
Delta Media Group, Inc. -- Patent Pending --
4901 Beau Cir | MLS# 2172857
This single family home located at 4901 Beau Cir, Salt Lake City, UT 84118 is currently listed for sale with an asking price of $409,900. This property was built in 1985 and has 3 bedrooms and 1 full baths with 1870 sq. ft. Beau Cir is located in the VALLE VIEW PARK PLAC subdivision within the Granite school district. Search VALLE VIEW PARK PLAC real estate on christopherkoltes.wardleyre.com today.