
BEDS3
BATHS2 full 1 partial
SQUARE FEET2,641
MLS#2173274
STATUSActive
PROPERTY TYPEResidential - Single Family
SUBDIVISIONCREEKSIDE AT JDC RANCH
SCHOOLWeber
Property Description
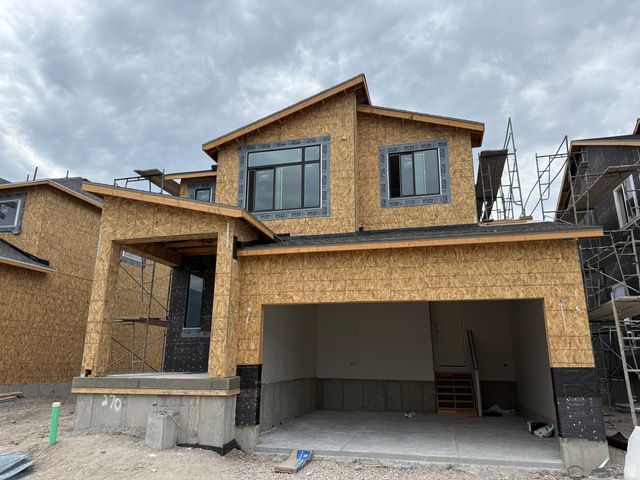
Welcome to the Tahoe floor plan in the highly anticipated JDC Ranch community in Plain City! This thoughtfully designed home features 3 bedrooms, 2.5 bathrooms, and a functional layout with a clean, modern exterior and timeless finishes throughout. Front landscaping and fencing are included, adding instant curb appeal and making move-in even easier. The unfinished basement provides a blank canvas, giving you the flexibility to create additional living space, a home gym, office, or whatever best fits your lifestyle. Designed with community in mind, JDC Ranch will feature future parks, walking trails, and playgrounds, making it easy to enjoy the outdoors just steps from home. Even better, this home is situated on a premium lot with no backyard neighbors, offering added privacy and open views. Make this home yours before it's finished!
Property Features
Property Type: Residential - Single Family
Basement: Full
Basement: Yes
Cooling: Central Air
Fenced: Yes
Garage: 2 car attached
Heating: Gas: Central
Home Style: Stories: 2
Lot Size: 0.10 Acres
Roof Type: Asphalt
Stories: 3.0
Taxes: $1
Year Built: 2026
Amenities
Bath: Primary
Bath: Sep. Tub/Shower
Range: Gas
Sliding Glass Doors
Feature Descriptions
Appliances: Microwave
Association Amenities: Biking Trails, Playground
Exterior: Asphalt, Brick, Stucco, Cement Siding
Flooring: Carpet, Tile
HOA Fee: 55/ Monthly
Lot: Fenced: Full
Lot Dimensions: 0.0x0.0x0.0
Parcel#: 19-498-0011
Sewer: Sewer: Connected
Topography: Fenced: Full
Utilities: Natural Gas Connected, Electricity Connected, Sewer Connected, Water Connected
Water: Culinary, Secondary
Window: None
Local Schools
High School: Fremont
Middle School: Wahlquist
Elementary School: Silver Ridge
School District: Weber
Listed By / Shown By
Listed By
Agency Name: Nilson Homes
Agency Phone: 801-392-8100
Shown By
Agent Name: Christopher Koltes
Agent Phone: (702) 256-4900
Agency Title: Wardley Real Estate

Estimate Your Payment
Estimated Payment
$ 2,362.98 per month $2,195.25 Principal & Interest $0.08 Property Tax $167.64 Homeowner's InsuranceChange Payment Information


Privacy Policy / DMCA Notice / ADA Accessibility


This site is hosted, designed and copyright
© 1994 - 2026 by
Delta Media Group, Inc. -- Patent Pending --
2743 W Guernsey Ln , Unit 270 | MLS# 2173274
This single family home located at 2743 W Guernsey Ln , Unit 270, Plain City, UT 84404 is currently listed for sale with an asking price of $574,775. This property was built in 2026 and has 3 bedrooms and 2 full and 1 partial baths with 2641 sq. ft. W Guernsey Ln , Unit 270 is located in the CREEKSIDE AT JDC RANCH subdivision within the Weber school district. Search CREEKSIDE AT JDC RANCH real estate on christopherkoltes.wardleyre.com today.