
BEDS4
BATHS2 full 1 partial
SQUARE FEET1,963
MLS#2795293
STATUSActive
PROPERTY TYPEResidential - Single Family
SUBDIVISIONCadence 3-K5 3-K7 Midtown Phase 2
Property Description
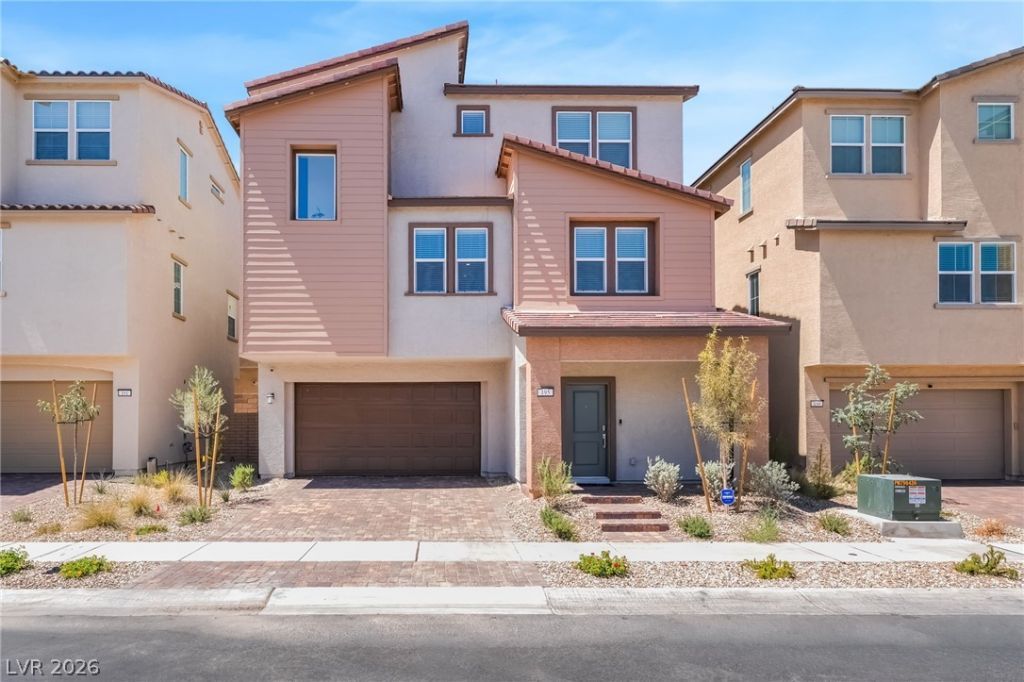
Brand New three-story home in the beautiful Cadence masterplanned community. The home's second level features an open-concept kitchen, living and dining areas, a half bath, and a luxurious owner's suite. The third floor adds two more bedrooms and a versatile loft for extra living space, and the first floor is its own private ensuite: perfect for guests or multigenerational living. Highlights include upgraded White cabinets, Sparkling White quartz kitchen countertops, Avery Grey ceramic tile, luxury vinyl plank flooring in Bowman Fresh Pine, and Cromwell Cloudy Skies carpet. Washer, dryer, and blinds are included, along with stainless-steel kitchen appliances, a finished garage and more!! Assumable FHA Loan with a 2/1 Buy Down Year 1- 3.25%, Year-2 4.25%, and 5.25% fixed
Property Features
Property Type: Residential - Single Family
Cooling: Central Air, Electric, High Efficiency
Garage: 2 car attached
Heating: Central, Gas, High Efficiency, Zoned
Home Style: Three Story
Lot Size: 0.05 Acres
Roof Type: Pitched, Tile
Stories: 3.0
Taxes: $934
Year Built: 2026
Amenities
Bedroom on Main Level
Window Treatments
Programmable Thermostat
Porch
Sprinkler/Irrigation
Feature Descriptions
Appliances: Dishwasher, Disposal, Gas Range, Microwave, Refrigerator
Days on Site: 22
Fencimg: Block, Back Yard
Flooring: Carpet, Luxury Vinyl Plank, Tile
HOA Fee: 225/ Quarterly
Laundry: Gas Dryer Hookup, Laundry Room
Lot: Drip Irrigation/Bubblers, Desert Landscaping, Landscaped, < 1/4 Acre
Other Equipment: Water Softener Loop
Parcel#: 179-07-626-013
Parking: Attached, Garage, Garage Door Opener, Inside Entrance, Private
Parking Notes: Attached, Garage, Garage Door Opener, Inside Entrance
Patio/Porch: Porch
Sewer: Public Sewer
Utilities: Cable Available, Underground Utilities
Water: Public
Window: Blinds, Double Pane Windows, Insulated Windows, Low-Emissivity Windows
Room Sizes
Loft: 10 X 11
Living Room: 13 X 12
Dining Room: 8 X 10
Bedroom 4: 14 X 10
Bedroom 3: 11 X 12
Bedroom 2: 12 X 12
Primary Bedroom: 13 X 14
Local Schools
High School: Basic Academy
Middle School: Brown B. Mahlon
Elementary School: Sewell, C.T.,Sewell, C.T.
Listed By / Shown By
Listed By
Agency Name: Huntington & Ellis, A Real Est
Agency Contact: (702) 639-7319
Agent Name: Jessica Cordero

Shown By
Agent Name: Christopher Koltes
Agent Phone: (702) 256-4900
Agency Title: Wardley Real Estate

Estimate Your Payment
Estimated Payment
$ 1,968.48 per month $1,756.51 Principal & Interest $77.83 Property Tax $134.14 Homeowner's InsuranceChange Payment Information


"GLVAR MLS deems information realiable but not guaranteed."
Listing data compilation and photo(s) © 2026 Greater Las Vegas Association of REALTORS® MLS , All Rights Reserved.
Privacy Policy / DMCA Notice / ADA Accessibility


This site is hosted, designed and copyright
© 1994 - 2026 by
Delta Media Group, Inc. -- Patent Pending --
195 Ansley Park Drive | MLS# 2795293
This single family home located at 195 Ansley Park Drive, Henderson, NV 89015 is currently listed for sale with an asking price of $459,900. This property was built in 2026 and has 4 bedrooms and 2 full and 1 partial baths with 1963 sq. ft. Ansley Park Drive is located in the Cadence 3-K5 3-K7 Midtown Phase 2 subdivision. Search Cadence 3-K5 3-K7 Midtown Phase 2 real estate on christopherkoltes.wardleyre.com today.