
BEDS5
BATHS5 full 2 partial
SQUARE FEET6,062
MLS#2173497
STATUSActive
PROPERTY TYPEResidential - Single Family
SUBDIVISIONRED LEDGES
SCHOOLWasatch
Property Description
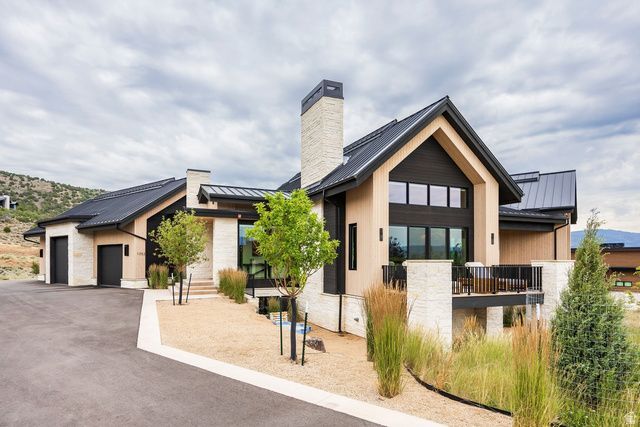
One of the most architecturally significant homes in Red Ledges. This Scandinavian masterpiece was curated and established as the builder's personal residence. The main floor is highlighted by a continuous vault with 21 foot high ceilings. The chefs kitchen is outfitted with subzero wolf appliances, a windowed pantry and features a floating range wall finished with Venetian plaster and a Zellige backsplash. The staircase creates a dramatic expanse allowing for maximum light, privacy and is finished with a cedar ceiling. The primary suite has a custom floating headboard wall and spa-inspired bathroom modeled after the Dodler Grand Hotel in Zurich. The lower level offers four additional en-suite bedrooms including a built-in bunk room, a 12-seat home theatre with a kitchenette, a fully equipped Rogue fitness room with a Tonal and Peloton. There is also a laundry room, two storage rooms, a home office and cold storage. The property has been fully landscaped to maximize privacy. Brizo plumbing fixtures, Lutron shades and Sonos speakers exist throughout the home. Additionally, there is a whole house water filtration system, electric car charger and is wired for a hot tub. A full golf membership is available and is offered fully furnished.
Property Features
Property Type: Residential - Single Family
Basement: Walk-Out Access
Basement: Yes
Cooling: Central Air
Fireplaces: 1
Garage: 3 car attached
Heating: Forced Air
Home Style: Rambler/Ranch
Lot Size: 0.72 Acres
Roof Type: Metal
Stories: 2.0
Taxes: $18,270
Year Built: 2023
Amenities
Bar: Wet
Bath: Primary
Closet: Walk-In
Den/Office
Disposal
Great Room
Range: Gas
Vaulted Ceilings
Theater Room
Patio: Covered
Walkout
Feature Descriptions
Appliances: Dryer, Microwave, Range Hood, Washer
Association Amenities: Clubhouse, Concierge, Controlled Access, Golf Course, Fitness Center, Pets Permitted, Pool, Security, Snow Removal, Tennis Court(s)
Community Features: Clubhouse
Exterior: Cedar, Stone, Metal Siding
Fireplace: Fireplace Equipment
Flooring: Carpet, Hardwood, Tile
HOA Fee: 3400/ Annually
Lot: Cul-De-Sac, Curb & Gutter, Terrain: Grad Slope, View: Mountain, View: Valley
Lot Dimensions: 0.0x0.0x0.0
Other Equipment: Fireplace Equipment
Parcel#: 00-0021-1080
Patio/Porch: Covered
Sewer: Sewer: Connected
Special View Info: Mountain(s), Valley
Topography: Cul-de-Sac, Curb & Gutter, Terrain: Grad Slope, View: Mountain, View: Valley
Utilities: Natural Gas Connected, Electricity Connected, Sewer Connected, Water Connected
Water: Culinary
Local Schools
High School: Wasatch
Middle School: Timpanogos Middle
Elementary School: J R Smith
School District: Wasatch
Listed By / Shown By
Listed By
Agency Name: Summit Sotheby's International Realty
Agency Phone: 435-649-1884
Shown By
Agent Name: Christopher Koltes
Agent Phone: (702) 256-4900
Agency Title: Wardley Real Estate

Estimate Your Payment
Estimated Payment
$ 20,001.40 per month $17,167.85 Principal & Interest $1,522.50 Property Tax $1,311.04 Homeowner's InsuranceChange Payment Information


Privacy Policy / DMCA Notice / ADA Accessibility


This site is hosted, designed and copyright
© 1994 - 2026 by
Delta Media Group, Inc. -- Patent Pending --
1352 N Gold Mountain Cir | MLS# 2173497
This single family home located at 1352 N Gold Mountain Cir , Heber City, UT 84032 is currently listed for sale with an asking price of $4,495,000. This property was built in 2023 and has 5 bedrooms and 5 full and 2 partial baths with 6062 sq. ft. N Gold Mountain Cir is located in the RED LEDGES subdivision within the Wasatch school district. Search RED LEDGES real estate on christopherkoltes.wardleyre.com today.